


Wayfinding Project Breakdown: How One Property Planned Parking, Lobby, Elevator and EV Signs as One System
WHO SHOULD READ THIS
Property managers, developers, and facility teams planning signage across a commercial property with multiple parking, entry, lobby, elevator, or directional touchpoints.
Quick Answer
A wayfinding system should be planned around the moments when visitors need to make a decision, not around the number of empty walls available for signs.
Start with the visitor journey. Identify where people need to know where they are, where to go, or what to do next. Then give each sign one clear job while keeping the full system visually connected.
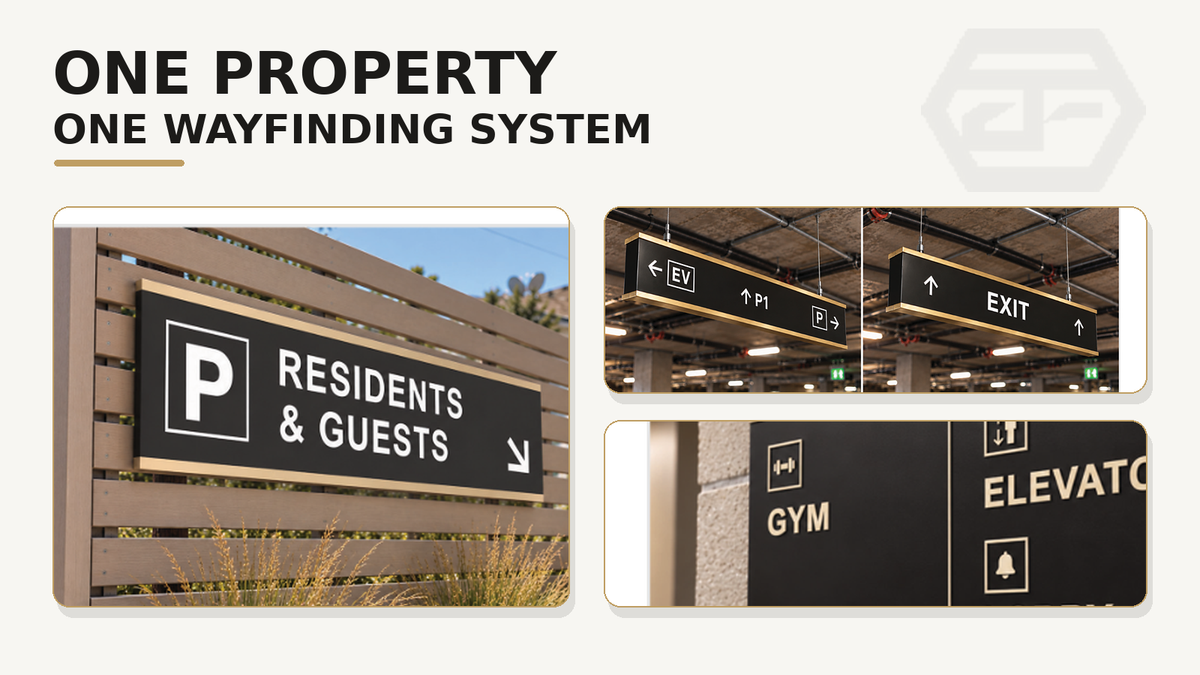
For this SKYLEAF project, the planned signage covered parking, lobby, entry and exit, elevator, EV, and level-identification touchpoints.
The key question was not: “How many signs do we need?”
It was: “Where will someone need direction next?”
Project Snapshot
The AFCULTURES technical submittal for SKYLEAF shows a wayfinding system planned across several parts of the property.
The package includes signs for:
- Residents and guest parking
- Lobby identification
- Commercial parking
- Entry and exit
- Suspended parking directions
- EV areas
- Elevator guidance
- Parking-level identification
The project documents show these signs in different locations and formats rather than repeating one sign everywhere.
That is what makes the project useful as a wayfinding example.
It is not about one sign. It is about how multiple signs support one visitor journey.
If your property has several points where customers need identification, confirmation, or direction, it may help to first determine whether you need one sign or a complete signage system.
Start With the Visitor Journey
A visitor moving through a commercial property may go through a sequence like:
ARRIVE → PARK → ENTER → MOVE → FIND THE DESTINATION → EXIT
Each stage creates a different question.
| Touchpoint | What the Visitor Needs to Know |
|---|---|
| Arrival | Am I in the right place? |
| Parking | Where can I park? |
| Entry / Exit | Which direction should I take? |
| Lobby | Where is the main destination? |
| Elevator | Which level or direction do I need? |
| EV area | Where are the designated EV spaces? |
| Parking level | Where am I now? |
The SKYLEAF package reflects those different moments.
Parking signs distinguish users and directions. Other signs guide people toward entry, exit, elevators, EV areas, and different parking levels.
A useful planning rule is:
Do not start by asking where another sign can fit. Start by asking where someone may become uncertain.
Not sure where your property actually needs signage?
Send AFCULTURES your floor plan, parking plan, or a few wide site photos. We can help map the key decision points before you start choosing individual signs.

Wayfinding begins where visitors first need to choose where to go
Give Each Sign One Clear Job
- A wayfinding sign does not need to explain everything.
- A parking sign should help someone understand parking.
- An elevator sign should help someone continue toward the right destination.
- A level marker should help someone confirm where they are.
When too many messages compete on one sign, the visitor has to work harder to find the information that matters.
For a multi-area property, a clearer approach is: one decision point → one primary message
Supporting information can appear where it becomes relevant.
That also helps prevent a property from becoming visually crowded simply because every available wall has been treated as another sign opportunity.

A directional sign works best when it answers the next decision quickly and clearly
Keep the System Connected Without Making Every Sign Identical
The SKYLEAF package includes wall-mounted signs, suspended directional signs, elevator signs, parking identifiers, and other formats across the property.
They serve different purposes, so they do not need the same size or layout.
What should remain connected is the overall visual language.
That may include consistent:
- Typography
- Colors
- Information hierarchy
- Symbols
- Spacing
- Brand treatment
The goal is not to make every sign look identical.
The goal is to make visitors feel like they are still following the same system.
Planning several signs for the same property?
Send us the locations you are considering. AFCULTURES can help review them as one connected system before each sign is developed separately.
If you are reviewing several sign locations at once, a site survey can help connect the signage plan to the real property before production moves forward.

What Property Managers Can Learn From This Project
Before finalizing individual signs, walk through the property as if you have never been there before.
Ask four questions:
- Where will someone need to choose a direction?
- What is the one piece of information they need at that moment?
- Is another sign already communicating the same thing?
- Do all of the signs feel connected when viewed as one journey?
This can reveal both missing signs and unnecessary ones.
It also makes the project easier to review as a whole before individual pieces move forward.
The SKYLEAF submittal supports that type of review by showing multiple sign locations, views, and applications within one coordinated package.
Frequently Asked Questions
What is a wayfinding signage system?
A wayfinding signage system is a coordinated group of signs that helps people understand where they are, where they need to go, and what to do next as they move through a property.
Does every property need a large wayfinding system?
No. A simple location with one entrance and a straightforward customer path may need very little directional signage. More complex properties usually create more decision points.
Should every wayfinding sign look the same?
No. Different touchpoints may require different formats. They should feel visually related while still performing different jobs.
Plan the Journey Before the Signs
Good wayfinding is not about filling a property with more signs.
It is about reducing uncertainty.
Map the journey. Find the decision points. Give each sign one clear job. Then connect the system visually.
Planning signage for a commercial property?
Send AFCULTURES your site photos, floor or parking plan, key destinations, and the areas where visitors most often need direction. We can help organize the signage around the way people actually move through the space.


