

Signage & Buildouts: What to Coordinate Before Opening

WHO SHOULD READ THIS
Business owners, operations teams, facility managers, marketing leaders, contractors, and project teams working on a new commercial space, renovation, relocation, or buildout before opening.
Quick Answer
Signage should be coordinated while the space is still being planned, not after every wall, entrance, ceiling, and customer path has already been decided.
You do not need every sign finalized at the beginning of construction.
But four things should be coordinated early: LOCATION → SPACE → RESPONSIBILITY → TIMELINE
Know where the important brand moments belong.
Understand what the surrounding space will become.
Clarify who owns the decisions that affect the sign.
Then keep the signage timeline connected to the opening timeline.
The Sign Should Not Be Planned Around Whatever Space Is Left
A commercial buildout has many moving parts.
Walls are being finished.
Furniture is being selected.
Entrances are being defined.
Equipment, counters, lighting, displays, and customer-facing areas are taking shape.
Signage can easily become a late-stage question: “Where can we put the logo now?”
That is very different from asking: “Where should the brand matter most in this space?”
The second question should come earlier.
Because once the space is nearly complete, the sign may be forced to work around decisions that were never made with signage in mind.
1. LOCATION: Decide Which Moments Actually Need Signage
Do not begin with the number of walls available.
Begin with the customer experience.
For a new commercial location, review:
- How customers approach the property
- Where the business should first become recognizable
- Which entrance customers should use
- What they see immediately after entering
- Where reception, check-in, ordering, or consultation happens
- Where people may need direction
- Which interior moment should carry the strongest brand presence
A useful sequence is: FIND → ENTER → MOVE → EXPERIENCE
Not every project needs a sign at every stage.
But identifying those moments early prevents the team from discovering an important signage need after the space is already finished.
If the location has several meaningful customer touchpoints, review whether the project needs one sign or a connected signage system.

Identify the important signage moments before the rest of the space is built around them
Still deciding where signage belongs in the new space?
Send AFCULTURES your logo, floor plan if available, exterior photos, entrance view, and the major customer-facing areas. We can help identify the important signage moments before the space is fully built around them.
2. SPACE: Review the Sign With What Will Surround It
A sign does not exist on an empty digital canvas.
It will eventually sit beside real architecture.
That may include:
- Doors and windows
- Reception desks
- Furniture
- Display systems
- Equipment
- Material changes
- Other graphics or signs
- Customer circulation
A wall that looks ideal early in the buildout may become much more visually crowded once everything else is installed.
The opposite can happen too.
A secondary wall may become the strongest brand opportunity once the final layout is understood.
This is why signage should be reviewed with wide site views rather than only a cropped image of the proposed wall.
Before finalizing placement, collect enough context to understand how the sign will actually live in the space.
Our guide to why site context matters before sign production explains why this step is worth resolving before fabrication begins.

A sign that looks simple on an empty wall has to work with everything that eventually occupies the finished space
3. RESPONSIBILITY: Know Who Controls the Decisions Around the Sign
A signage delay is not always caused by the sign itself.
Sometimes the unanswered question belongs somewhere else in the project.
Depending on the buildout, signage may involve decisions from:
- The business owner
- Marketing or brand teams
- Operations or facilities
- The general contractor
- The interior or architectural team
- The landlord or property manager
- The signage partner
The important thing is not to create unnecessary complexity.
It is to know who needs to answer which question.
For example:
| Question | Who May Need to Be Involved |
|---|---|
| Where is the main brand moment? | Business + brand + space planning team |
| Is this wall or location still changing? | Construction or interior team |
| Is this direction consistent with the brand? | Business or marketing team |
| Are there property-specific requirements? | Landlord or property team |
| Is the proposed sign appropriate for the real space? | Signage partner + project stakeholders |
The International Sign Association recommends considering signage together with the building and project conditions, especially in new construction.
The earlier those responsibilities are visible, the less likely the sign becomes a late-stage approval problem.
Already working with a contractor or interior team?
Send AFCULTURES the current site views, proposed sign locations, brand files, and project timeline. We can help identify which signage decisions are ready and which still depend on the surrounding buildout.
4. TIMELINE: Connect the Signage Plan to the Opening Date
A sign project should not discover the opening date at the end.
If the business is working toward a fixed launch, renovation, or handover date, share that timeline early.
Then work backward.
The team may need time for:
- Site information
- Initial direction
- Internal review
- Property or stakeholder review when applicable
- Final approval
- Production
- Quality review
- Shipping or delivery
- Installation coordination
Not every project will require every step.
But the opening date should still be treated as a project constraint from the beginning.
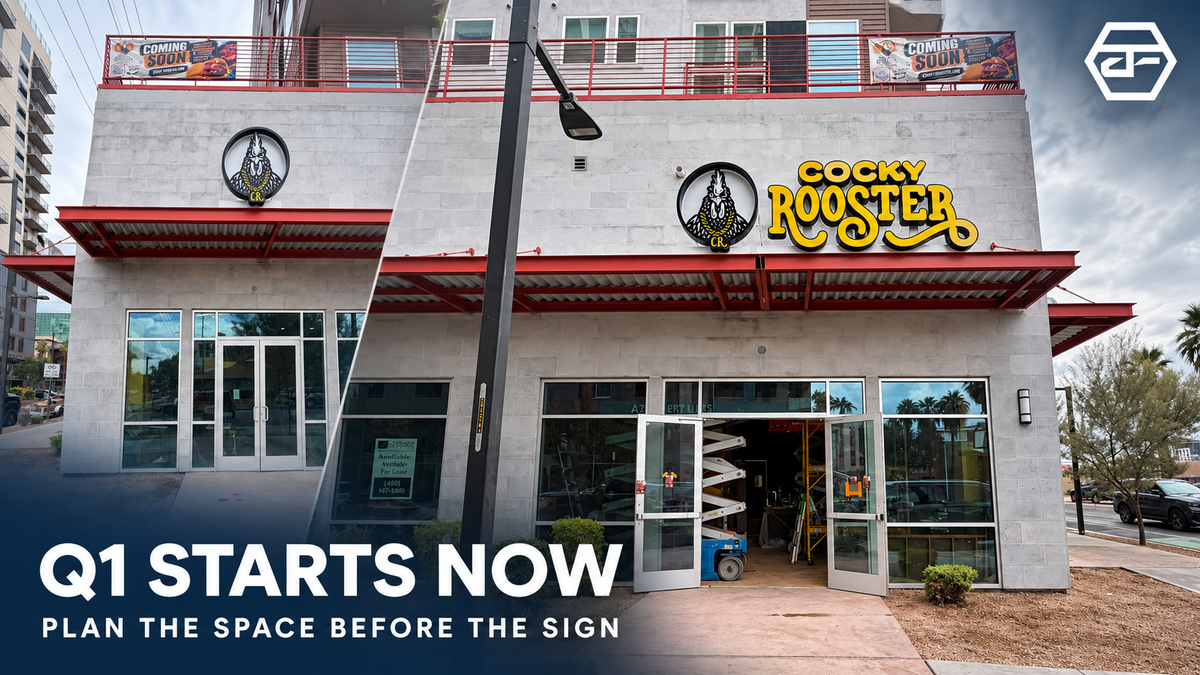
If the location is targeting a Q1 opening, use the current planning stage to clarify what is already known and what still needs to be resolved.
What Should Be Coordinated Before the Space Is Finished?
| Coordinate Early | Why It Matters |
|---|---|
| Primary sign location | Protects the strongest brand moment before the space fills up |
| Customer entrance | Keeps signage aligned with how people actually arrive |
| Major interior brand wall | Prevents furniture or other elements from competing with it later |
| Signage scope | Identifies whether the project needs one sign or several touchpoints |
| Project stakeholders | Makes approvals and responsibilities clearer |
| Opening timeline | Keeps signage connected to the rest of the buildout schedule |
Do Not Finalize the Sign From the Mockup Alone
A polished mockup can make a project feel resolved before the physical context is actually clear.
Before approval, compare the proposed sign with:
- The full wall or facade
- The final entrance
- Nearby furniture or fixtures
- The normal viewing position
- Other signs and graphics
- The customer path through the space
The sign should make sense in the finished environment—not only in the presentation file.
Before production, review what should be finalized before approving a sign so unresolved project questions are not carried into the next stage.
A 6-Question Buildout Signage Check
Before the project gets too far into construction, ask:
- Do we know where customers first need to recognize the business?
- Is the customer entrance already clear?
- Have we protected the strongest interior brand location?
- Do we know which parts of the space are still changing?
- Do we know who needs to approve the signage direction?
- Is the signage timeline connected to the opening timeline?
If several answers are still unclear, now is the time to coordinate them—not after the space is complete.
Frequently Asked Questions
When should signage planning begin during a buildout?
Start once there is enough information to understand the space, customer approach, major sign locations, and project timeline. You do not need every final detail, but important signage moments should be considered before the surrounding space becomes difficult to change.
Does the sign need to be designed before construction starts?
Not necessarily. The important point is to identify the signage needs, locations, surrounding conditions, and project responsibilities early enough that the sign is not forced into whatever space remains later.
What should we send the signage team during a buildout?
Start with brand files, project location, exterior and interior views, floor plans or renderings if available, proposed sign areas, the opening timeline, and any known property or project requirements.
Plan the Sign With the Space, Not After It
A finished wall is not the beginning of signage planning.
By then, many of the decisions that shape the sign may already have been made.
Identify the important brand moments early. Review them with the real space. Clarify who owns the decisions. Then keep the signage timeline connected to the buildout.
The result is not simply a sign that fits.
It is signage that feels like it belonged in the space from the beginning.
Building, renovating, or relocating a commercial space?
Send AFCULTURES your brand files, current site photos or plans, proposed sign locations, and project timeline. We can help review the signage while there is still time to coordinate it with the space.